
Search Nation-wide: 1 Percent Lists Pacific Northwest listings
1080 E Old Ranch RoadAllyn, WA 98524
Listing courtesy of C.J. Stewart of Hawkins Poe
Mortgage Calculator
Monthly Payment (Est.)
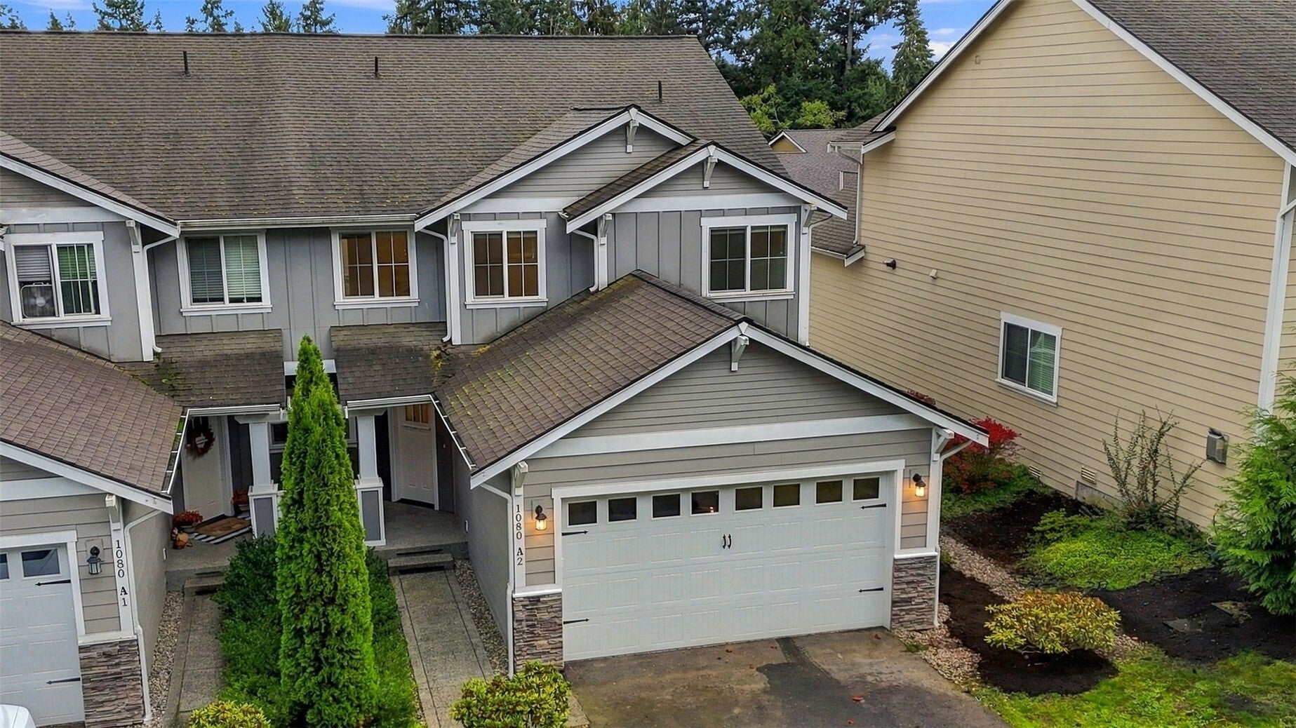
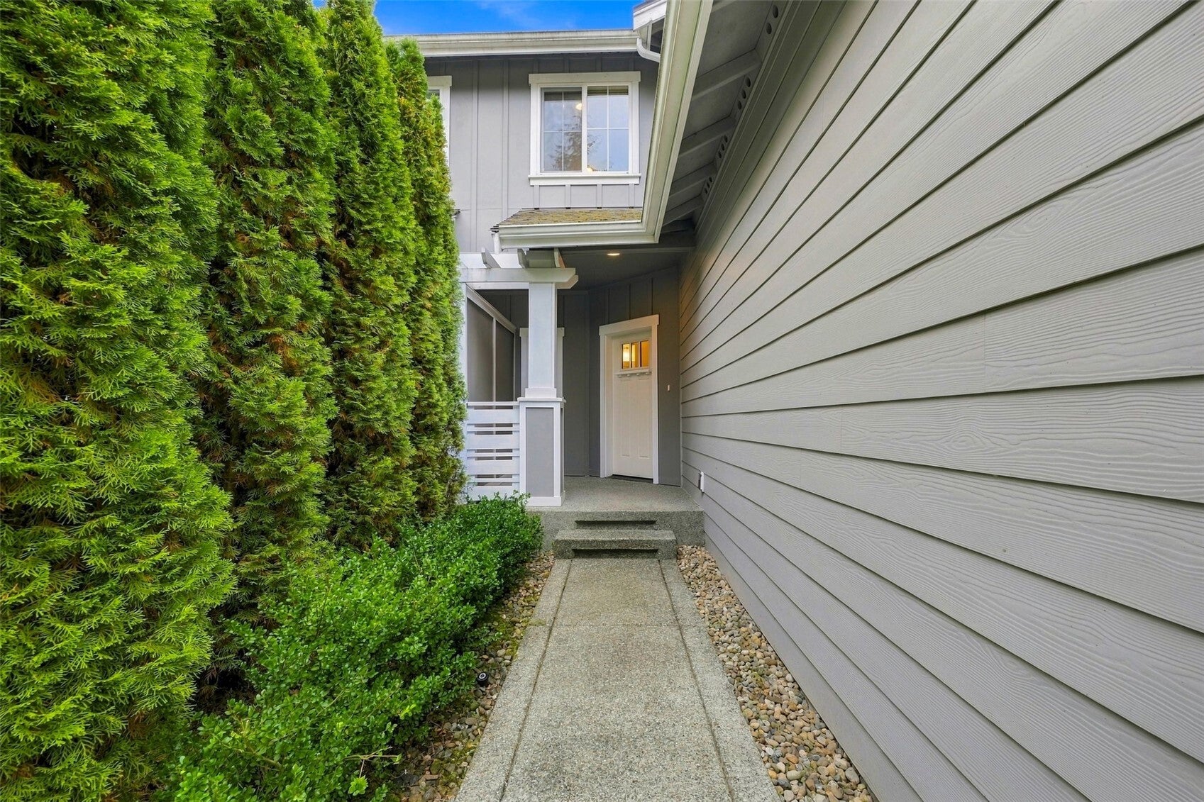
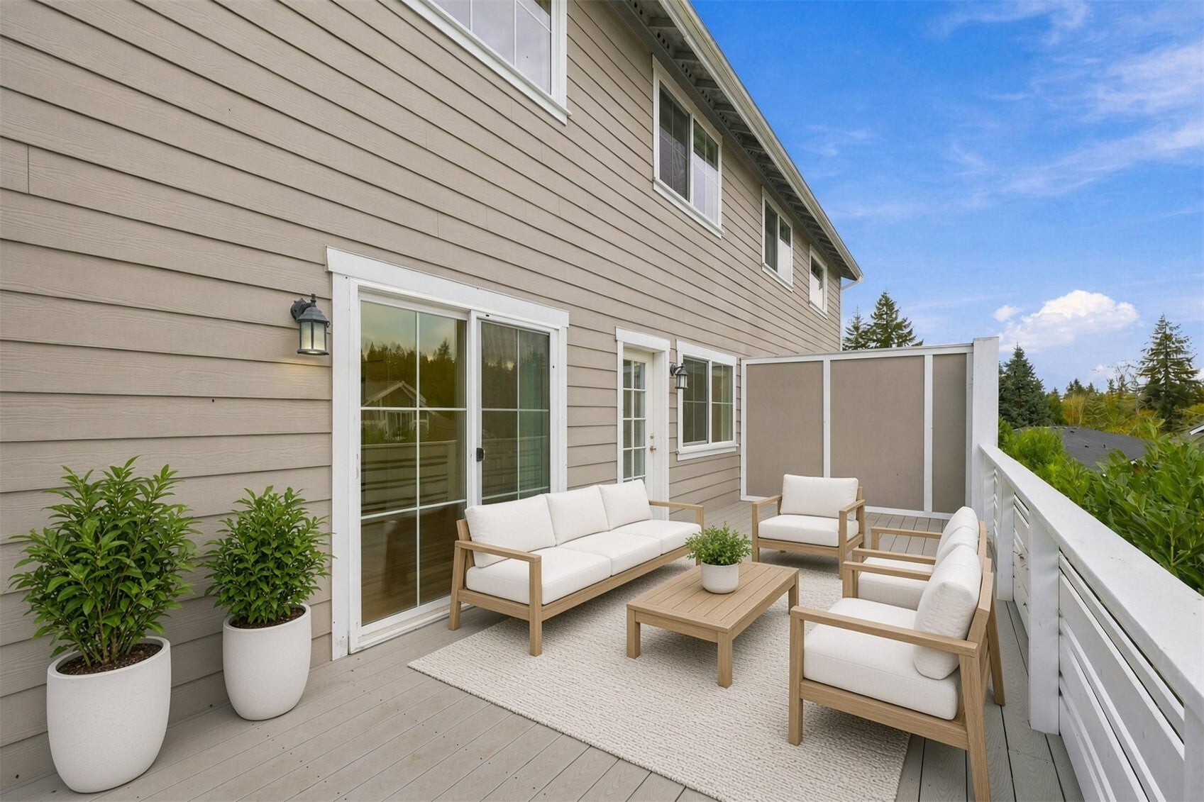
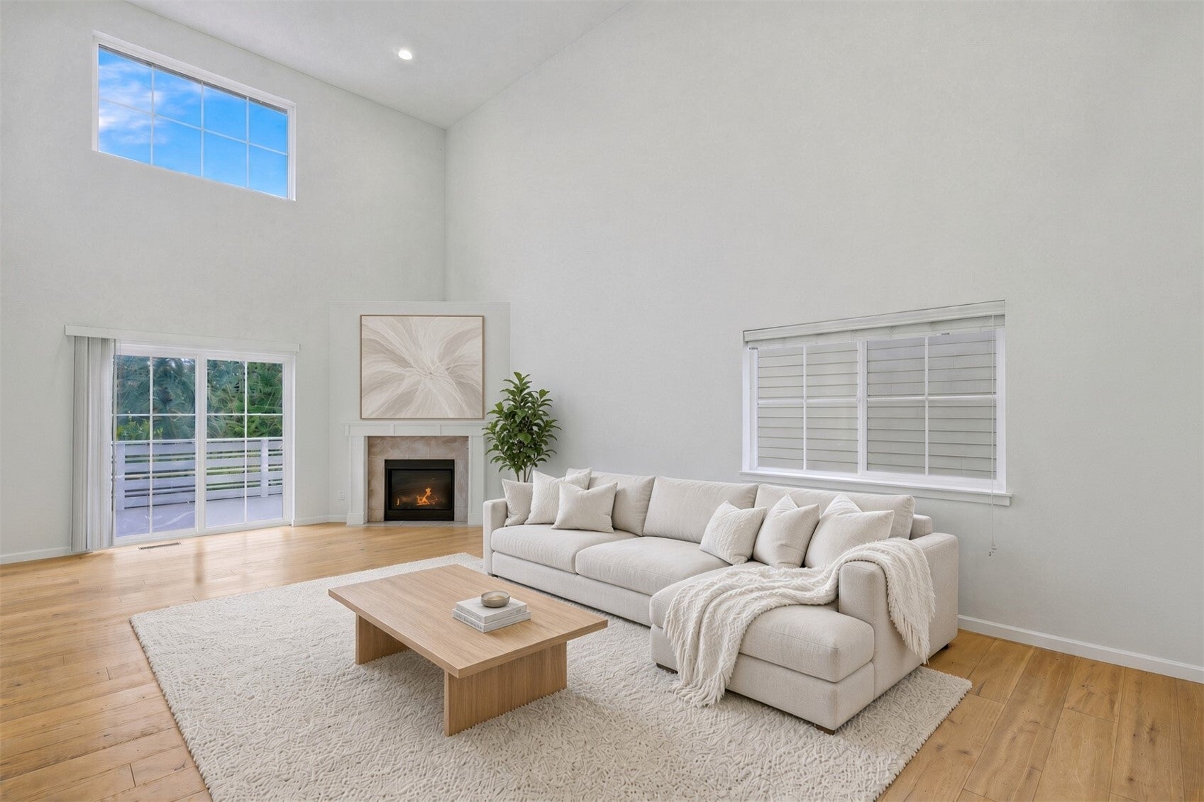
Enter an interest rate to see your estimated monthly payment.**5.75% FHA and 6.375% Conventional INTEREST RATES** available with full price offer through preferred lender. Well maintained 1810 SF Main-Level Living Condo – Seconds to Lakeland Village Golf Course. Enjoy effortless one-level living in this functional 2018 condo, just steps from the Lakeland Village Golf Course. The spacious main level features a 5-piece primary suite, while the upper level offers a second en-suite bedroom, a third bedroom, and a flexible loft. Fresh updates include brand-new carpet throughout this year, newly painted back deck, and refreshed landscaping. Additional highlights include a 2-car garage plus a large, flat driveway for extra parking. Low HOA dues of just $100/month cover siding, roof, and septic—keeping ownership simple and affordable. Perfect for those seeking low-maintenance living close to golf and outdoor recreation.
| 18 hours ago | Listing updated with changes from the MLS | |
| yesterday | Listing first seen on site |
Listing courtesy of C.J. Stewart of Hawkins Poe

Listing information is provided by Participants of the Northwest MLS. IDX information is provided exclusively for personal, non-commercial use, and may not be used for any purpose other than to identify prospective properties consumers may be interested in purchasing. Information is deemed reliable but not guaranteed. Copyright 2026, Northwest MLS.
All data is obtained from various sources and may not have been verified by the broker or MLS Grid. Supplied open house information is subject to change without notice. All information should be independently reviewed and verified for accuracy. Properties may or may not be listed by the office/agent presenting the information.
Last checked: 2026-10-28 06:52 AM PDT