Save
Ask
Tour
Hide
Share
$459,900
New Listing

6805 5th Way SE
Olympia, WA 98503

For Sale|Single Family Residence|Active
4
Beds
2
Total Baths
1
Full Bath
1
Partial Bath
1,464
SqFt
$314
/SqFt
1965
Built
Cumulative Days On Market:
1
Subdivision:
Tanglewilde
County:
Thurston
Courtesy of NWMLS
Listing courtesy of Janice Hussey of Simply Sound Homes
Upcoming Open Houses
Sat, Oct 31, 10:00 AM - 12:00 PM
6805 5th Way SE6805 5th Way SE6805 5th Way SE6805 5th Way SE
Save
Ask
Tour
Hide
Share

Mortgage Calculator

Monthly Payment (Est.)

Enter an interest rate to see your estimated monthly payment.
Calculator powered by Showcase IDX, a Constellation1 Company. Copyright ©2026 Information is deemed reliable but not guaranteed.

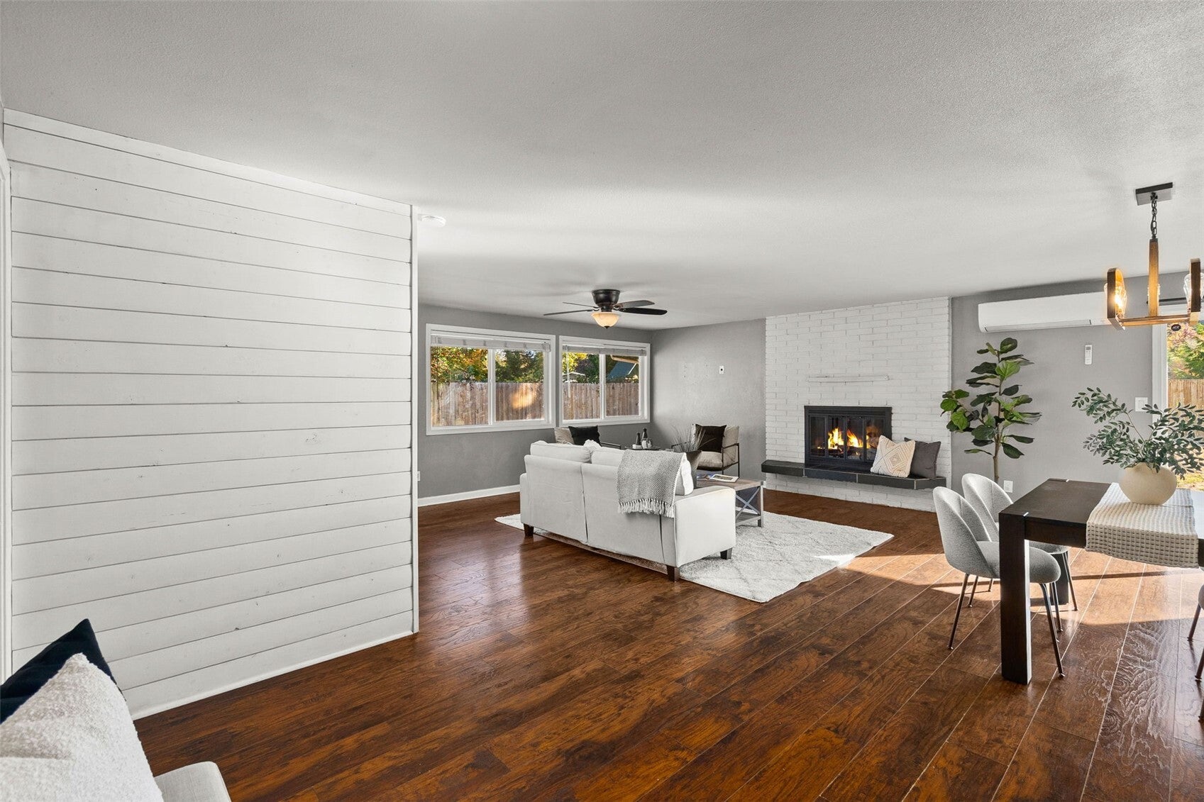
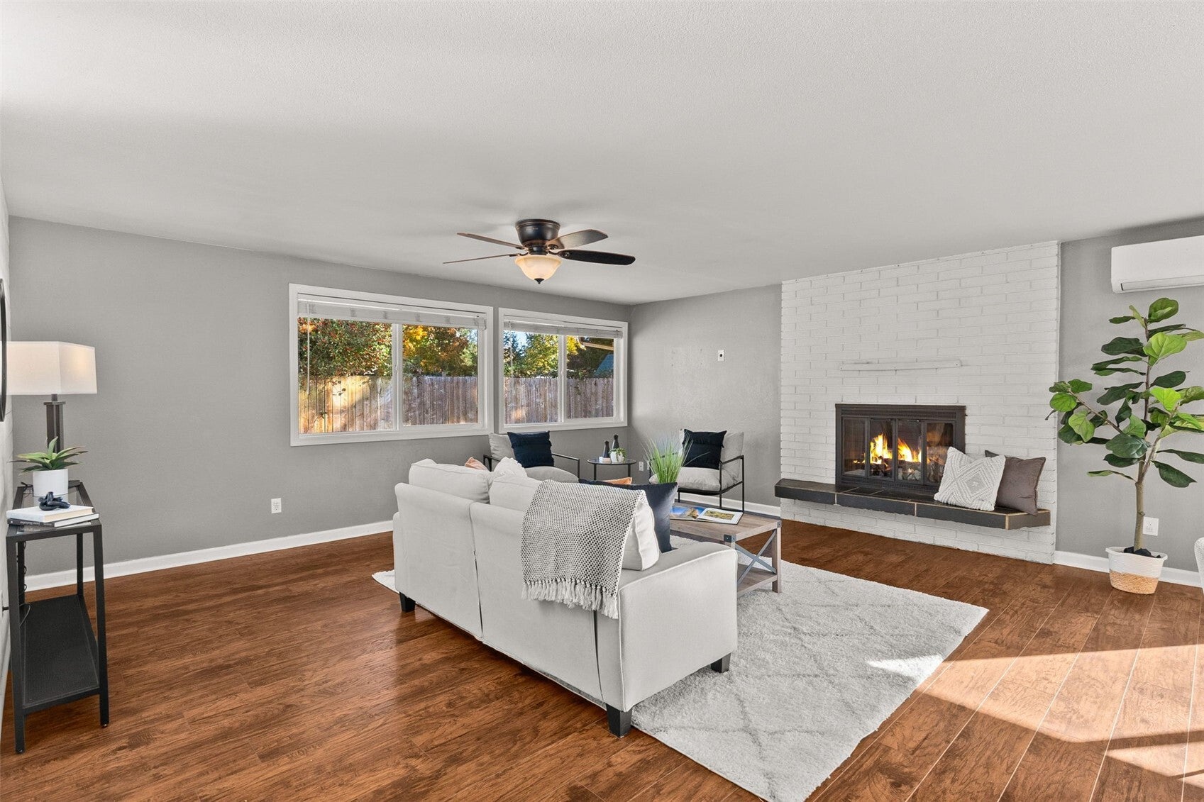
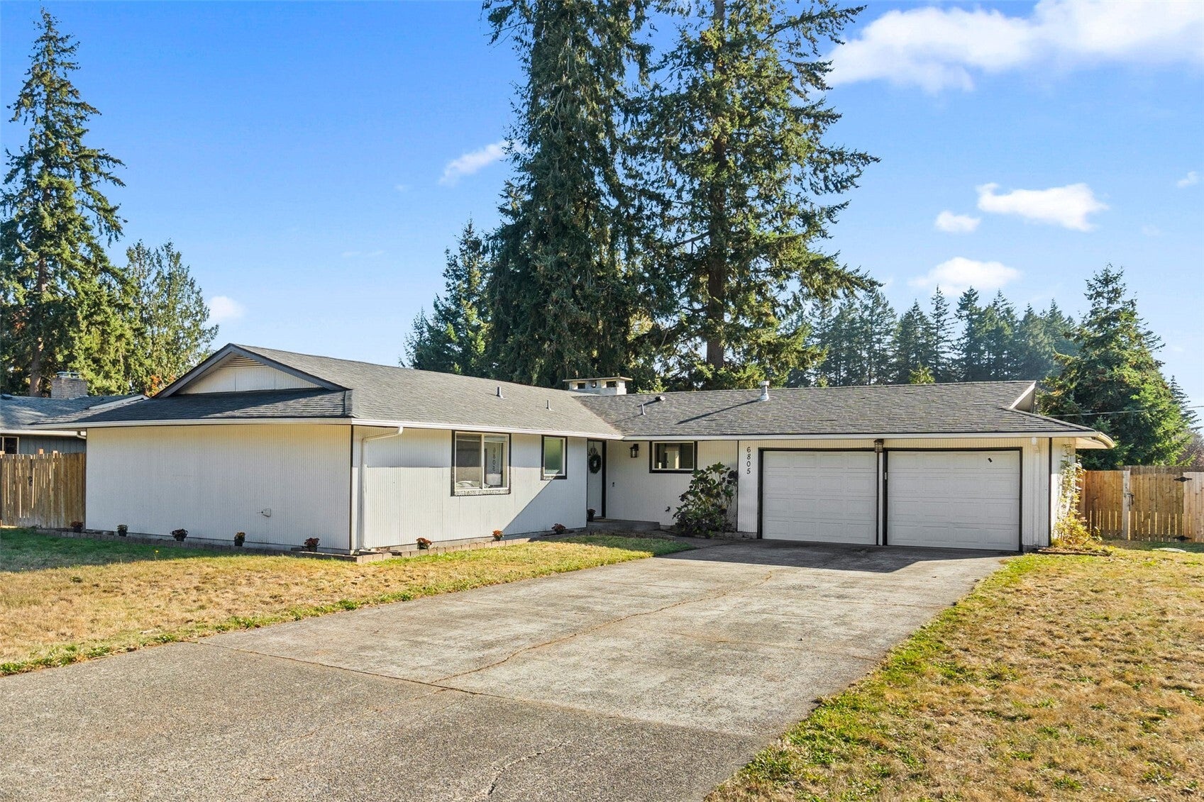
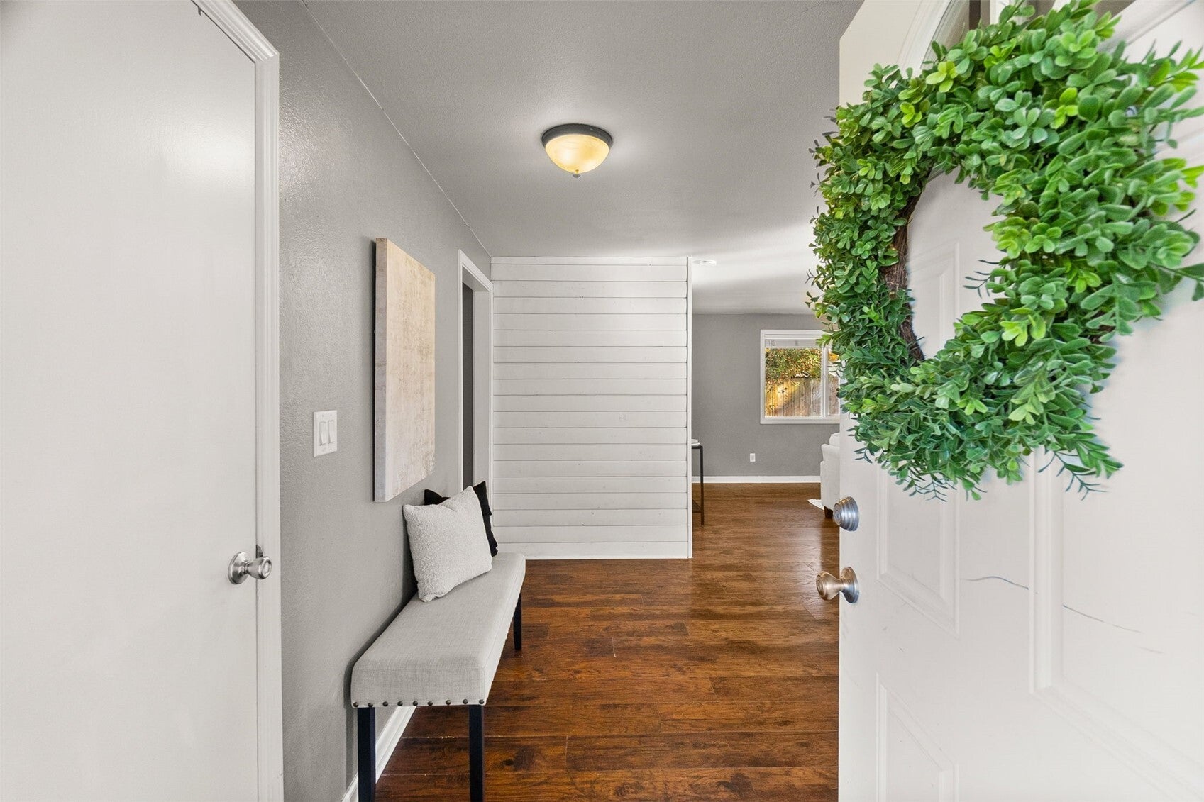
A rare 4 bedroom rambler at 1464 sqft in Lacey’s Tanglewild community boasts thoughtful updates, a large fully fenced corner lot, and no HOA. Step inside the foyer to an open-concept living, dining, and kitchen space with abundant natural light via the large windows and hard floors throughout. Snuggle in at the statement floor-to-ceiling white brick fireplace with stone bench, gather together in the spacious dining area with eat-in counter adjacent the glass slider to the sprawling backyard, and create meals and memories in the setting of the timeless white kitchen with quartz countertops and stainless appliances. Just down the hall, find the primary bedroom with en-suite and two closets, plus 3 additional full size bedrooms and a guest bathroom. Entertain outside on the concrete patio in the level back yard, with garden beds at the foundation around the home and a large storage shed. Attached 2 car garage, RV parking, and community pool. Close to schools, shopping, I-5, JBLM, and parks & trails.

Save
Ask
Tour
Hide
Share
Listing Snapshot
Price 
$459,900
Days On Site 
0 Days
Bedrooms 
4
Inside Area (SqFt) 
1,464 sqft
Total Baths 
2
Full Baths 
1
Partial Baths 
1
Lot Size 
0.3059 Acres
Year Built 
1965
MLS Number 
2598005
Status 
Active
Property Tax 
$4,866
HOA/Condo/Coop Fees 
N/A
Sq Ft Source 
N/A
Friends & Family
Recent Activity
an hour agoListing updated with changes from the MLS
13 hours agoListing first seen on site
General Features
Acres 
0.3059
Attached Garage 
Yes
Garage 
Yes
Land Lease 
No
Levels 
One
Parking 
DrivewayOff StreetAttachedRV Access/Parking
Parking Spaces 
8
Property Sub Type 
Single Family Residence
Security 
Security System
SqFt Total 
1464
Utilities 
Cable AvailableSewer Connected
Water Source 
Public
Interior Features
Appliances 
DishwasherRefrigeratorGas Water HeaterWater Heater
Basement 
None
Cooling 
Ceiling Fan(s)Ductless
Fireplace 
Yes
Fireplace Features 
Wood Burning
Fireplaces 
1
Flooring 
Ceramic TileHardwood
Heating 
ElectricNatural GasWoodDuctless
Interior 
Ceiling Fan(s)
Main Level Bedrooms 
4
Bathroom Full 
Level - Main
Bathroom Three Quarter 
Level - Main
Bedroom 
Level - Main
Dining Room 
Level - Main
Entry Hall 
Level - Main
Kitchen 
Level - Main
Living Room 
Level - Main
Master Bedroom 
Level - Main
Save
Ask
Tour
Hide
Share
Exterior Features
Exterior 
Garden
Fencing 
Fenced
Lot Features 
LevelCorner LotPaved
Other Structures 
Outbuilding
Patio And Porch 
Patio
Roof 
Composition
Community Features
Community Features 
ParkPlayground
MLS Area 
451 - Hawks Prairie
School District 
North Thurston
Financing Terms Available 
CashConventionalFHAVA Loan
Building Access 
Main
Schools
School District
North Thurston
Elementary School
Buyer To Verify
Middle School
Buyer To Verify
High School
Buyer To Verify
Courtesy of NWMLS
Listing courtesy of Janice Hussey of Simply Sound Homes


Listing information is provided by Participants of the Northwest MLS. IDX information is provided exclusively for personal, non-commercial use, and may not be used for any purpose other than to identify prospective properties consumers may be interested in purchasing. Information is deemed reliable but not guaranteed. Copyright 2026, Northwest MLS.
All data is obtained from various sources and may not have been verified by the broker or MLS Grid. Supplied open house information is subject to change without notice. All information should be independently reviewed and verified for accuracy. Properties may or may not be listed by the office/agent presenting the information.
Last checked: 2026-10-27 06:04 AM PDT

Neighborhood & Commute
Source: Walkscore
Disclosure: Community information and market data powered by Constellation Data Labs. Information is deemed reliable but not guaranteed.
Save
Ask
Tour
Hide
Share
Scroll to Top