Save
Ask
Tour
Hide
Share
$625,000
New Listing

4232 SW 328th Court
Federal Way, WA 98023

Single Family Residence|First Look
3
Beds
3
Total Baths
2
Full Baths
1
Partial Bath
1,820
SqFt
$343
/SqFt
1981
Built
Cumulative Days On Market:
1
Subdivision:
Twin Lakes
County:
King
Courtesy of NWMLS
Listing courtesy of Irina Stoyan of Skyline Properties, Inc.
Upcoming Open Houses
Sat, Oct 31, 10:00 AM - 1:00 PM
4232 SW 328th Court4232 SW 328th Court4232 SW 328th Court4232 SW 328th Court
Save
Ask
Tour
Hide
Share

Mortgage Calculator

Monthly Payment (Est.)

Enter an interest rate to see your estimated monthly payment.
Calculator powered by Showcase IDX, a Constellation1 Company. Copyright ©2026 Information is deemed reliable but not guaranteed.

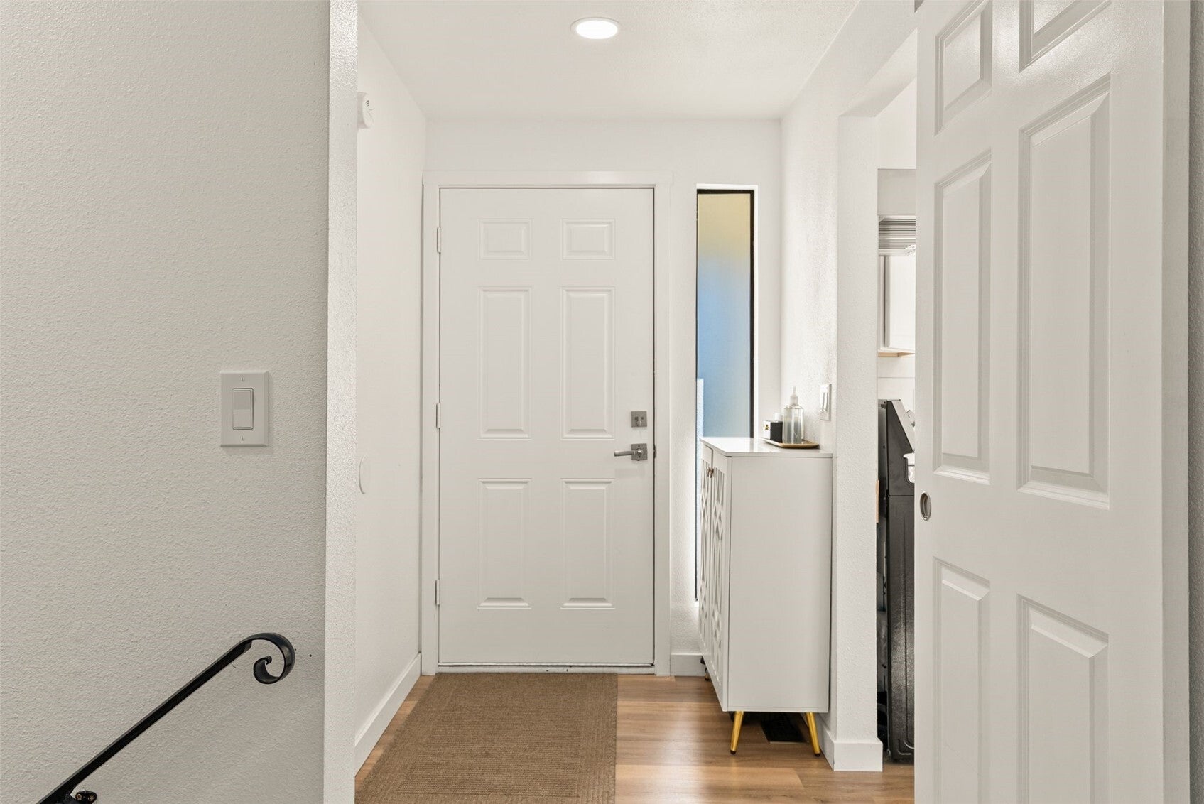
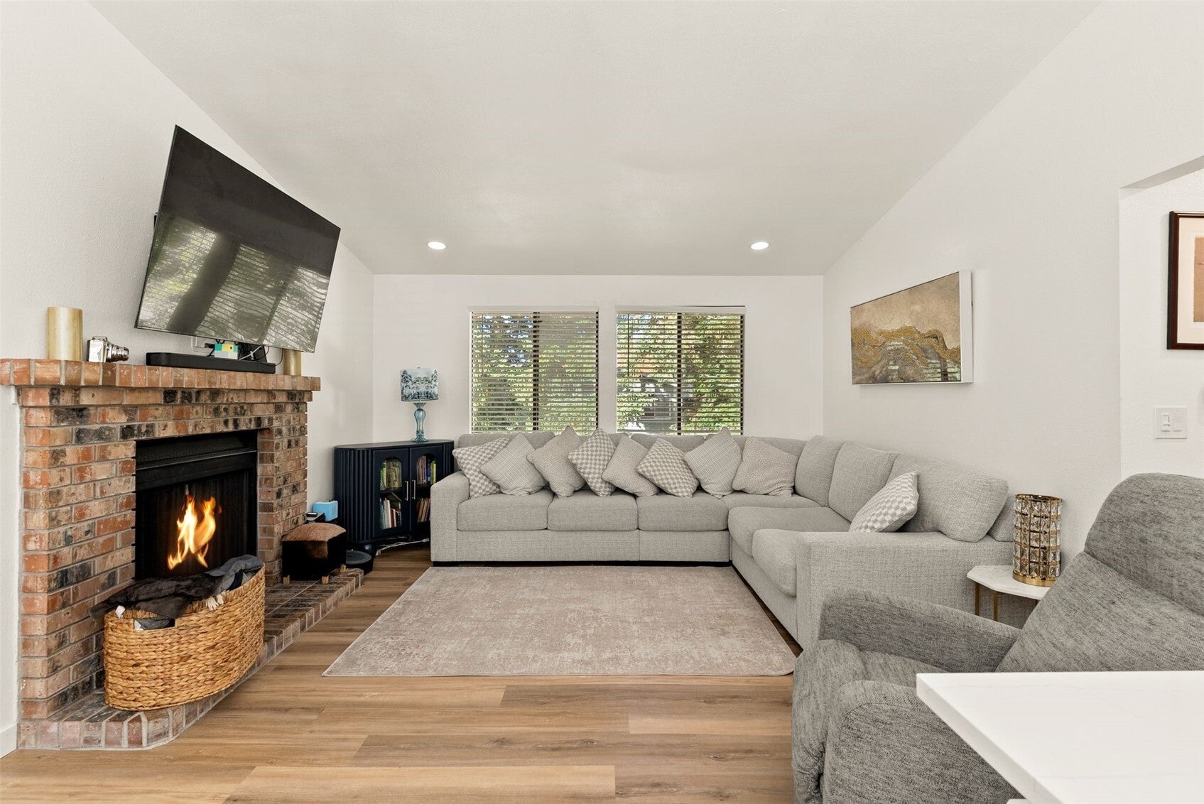
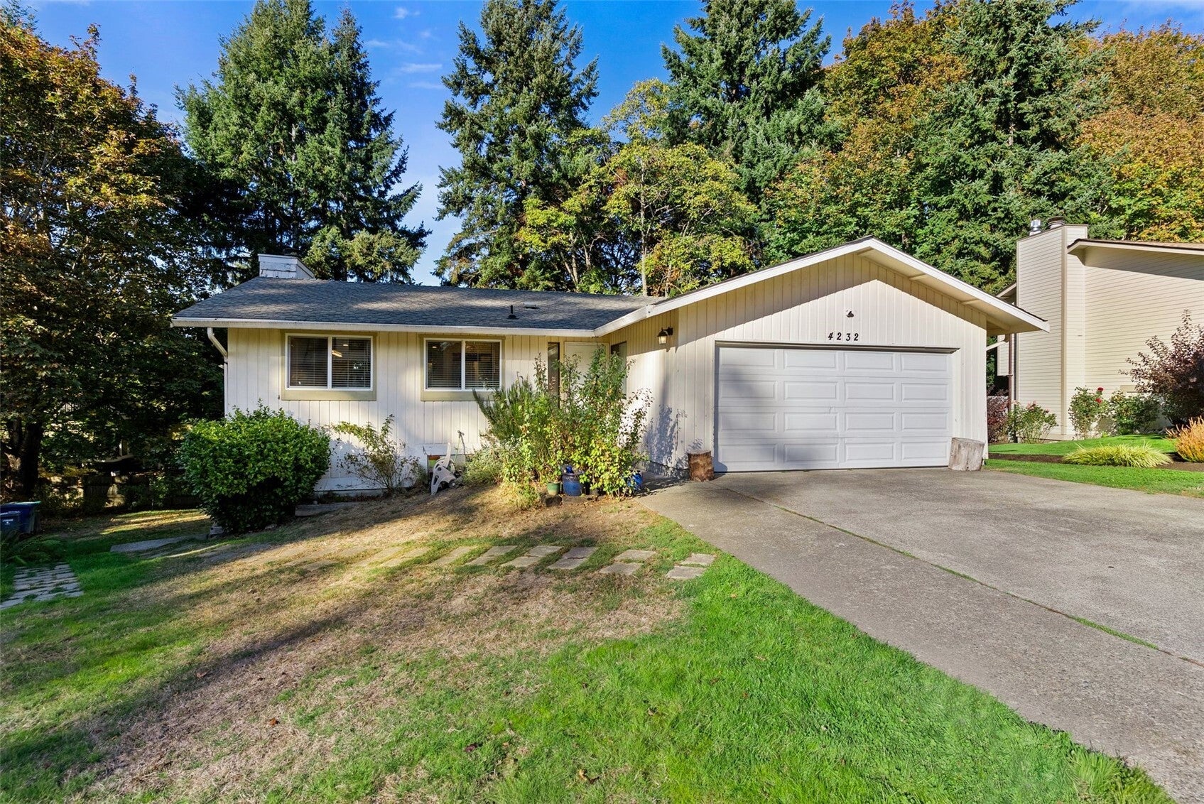
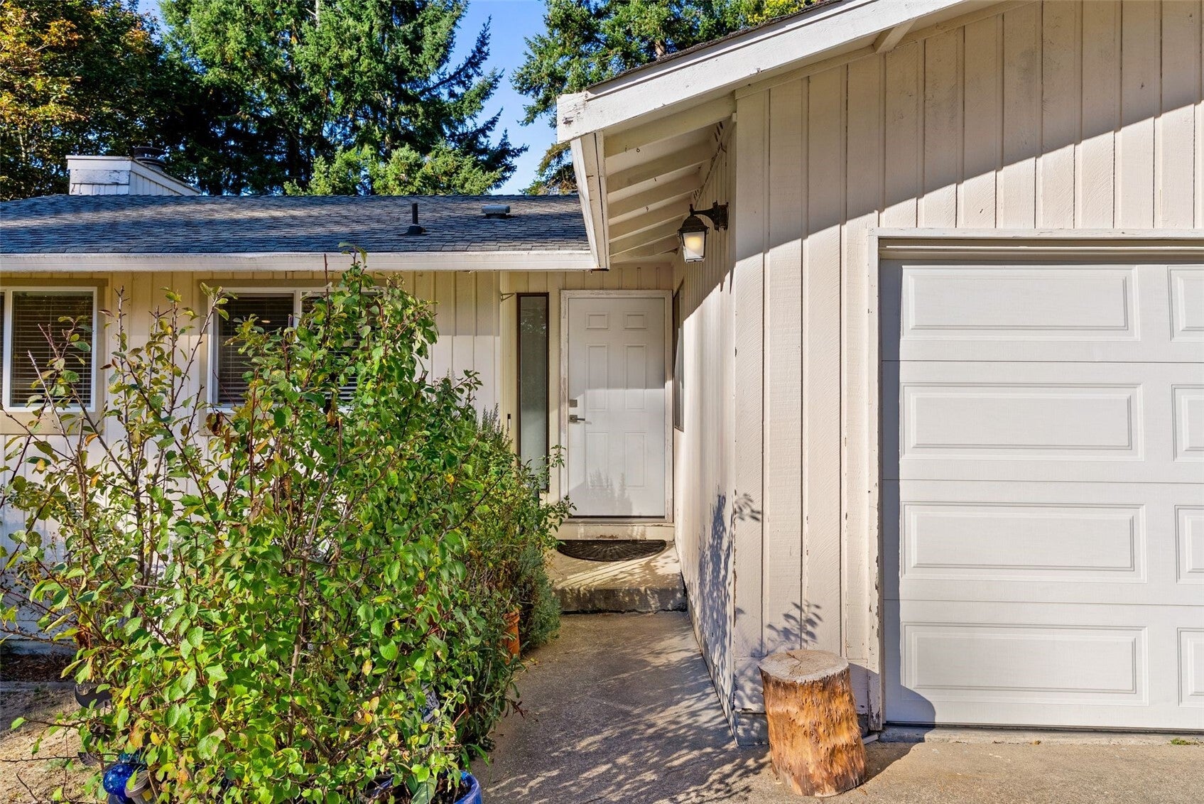
Beautifully remodeled Twin Lakes home situated on a spacious, private lot in a quiet cul-de-sac! Offering the perfect blend of modern updates and versatile living spaces, this home is ideal for multigenerational living or those seeking potential rental income. The main level features vaulted ceilings, a primary suite with a ¾ bath, and beautiful upgrades throughout, including new cabinetry, quartz countertops, luxury vinyl plank flooring, and a tankless water heater for added efficiency and convenience. The lower level offers separate living quarters complete with its own kitchen, spacious living room, bedroom, and dedicated laundry room, providing incredible flexibility for extended living, guests, or potential rental opportunities. Enjoy the privacy of a peaceful cul-de-sac while being just minutes from shopping, restaurants, grocery stores, parks, and everyday amenities. Whether you're looking for a move-in-ready home with plenty of space or a property with flexible living arrangements and income potential, this Twin Lakes gem is a must-see!

Save
Ask
Tour
Hide
Share
Listing Snapshot
Price 
$625,000
Days On Site 
0 Days
Bedrooms 
3
Inside Area (SqFt) 
1,820 sqft
Total Baths 
3
Full Baths 
2
Partial Baths 
1
Lot Size 
0.1717 Acres
Year Built 
1981
MLS Number 
2598170
Status 
First Look
Property Tax 
$5,391.38
HOA/Condo/Coop Fees 
$40 monthly
Sq Ft Source 
N/A
Friends & Family
Recent Activity
16 hours agoListing updated with changes from the MLS
16 hours agoListing first seen on site
General Features
Acres 
0.1717
Attached Garage 
Yes
Garage 
Yes
Land Lease 
No
Levels 
One
Parking 
Attached
Parking Spaces 
2
Property Sub Type 
Single Family Residence
Security 
Security Service
SqFt Total 
1820
Style 
Traditional
Utilities 
Sewer Connected
Water Source 
Public
Zoning 
RS7.2
Interior Features
Appliances 
DishwasherDryerMicrowaveRefrigeratorWasher
Basement 
Finished
Fireplace 
Yes
Fireplace Features 
Wood Burning
Fireplaces 
1
Flooring 
Vinyl
Heating 
ElectricNatural GasForced Air
Interior 
Vaulted Ceiling(s)
Main Level Bedrooms 
2
Bathroom Full 
Level - Lower
Bathroom Three Quarter 
Level - Main
Bedroom 
Level - Main
Dining Room 
Level - Lower
Kitchen 
Level - Lower
Living Room 
Level - Main
Utility Room 
Level - Main
Save
Ask
Tour
Hide
Share
Exterior Features
Exterior 
Garden
Fencing 
Partial
Lot Features 
LevelRolling SlopeCul-De-SacPaved
Roof 
Composition
Windows/Doors 
French Doors
Community Features
Association Fee 
$40.0
Association Fee Frequency 
Monthly
MLS Area 
110 - Dash Point/Federal Way
School District 
Federal Way
Financing Terms Available 
CashConventionalFHAVA Loan
Schools
School District
Federal Way
Elementary School
Green Gables Elem
Middle School
Lakota Mid Sch
High School
Decatur High
Courtesy of NWMLS
Listing courtesy of Irina Stoyan of Skyline Properties, Inc.


Listing information is provided by Participants of the Northwest MLS. IDX information is provided exclusively for personal, non-commercial use, and may not be used for any purpose other than to identify prospective properties consumers may be interested in purchasing. Information is deemed reliable but not guaranteed. Copyright 2026, Northwest MLS.
All data is obtained from various sources and may not have been verified by the broker or MLS Grid. Supplied open house information is subject to change without notice. All information should be independently reviewed and verified for accuracy. Properties may or may not be listed by the office/agent presenting the information.
Last checked: 2026-10-27 04:38 AM PDT

Neighborhood & Commute
Source: Walkscore
Disclosure: Community information and market data powered by Constellation Data Labs. Information is deemed reliable but not guaranteed.
Save
Ask
Tour
Hide
Share
Scroll to Top