
Search Nation-wide: 1 Percent Lists Pacific Northwest listings
11436 SE 208th Street 131Kent, WA 98031
Listing courtesy of Jessica Skye Bolt of RE/MAX Realty South
Mortgage Calculator
Monthly Payment (Est.)
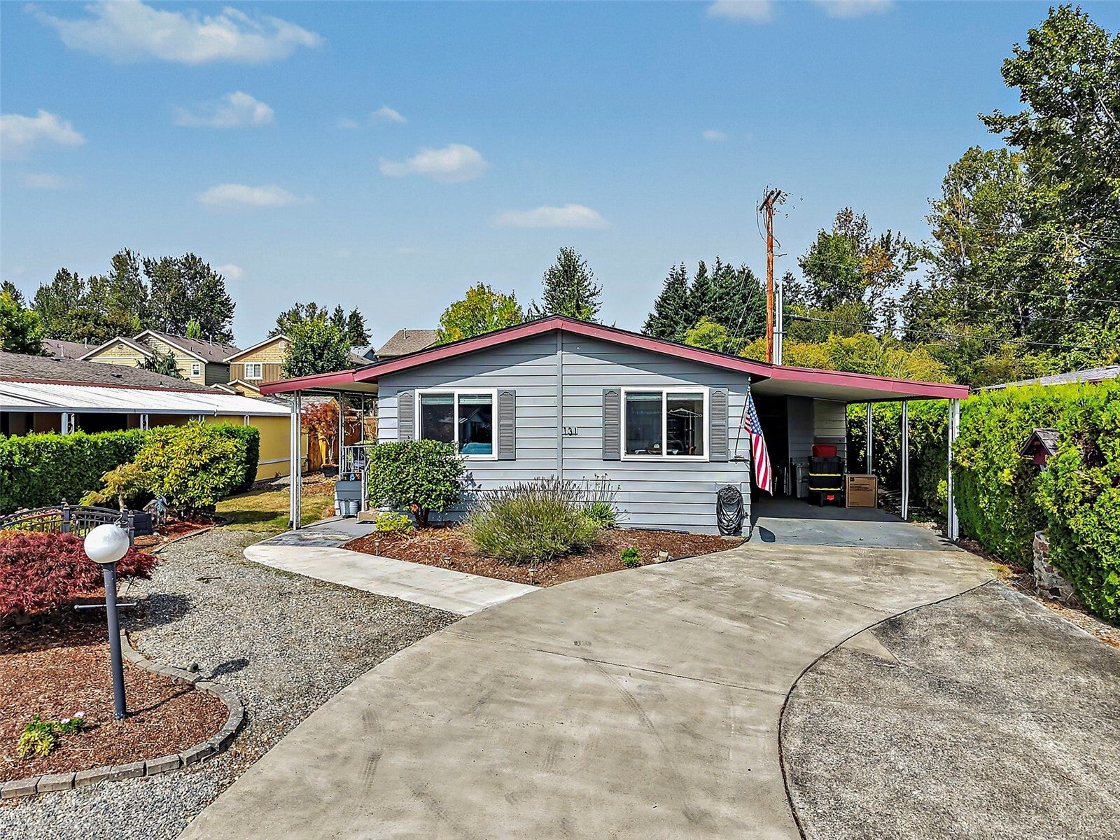
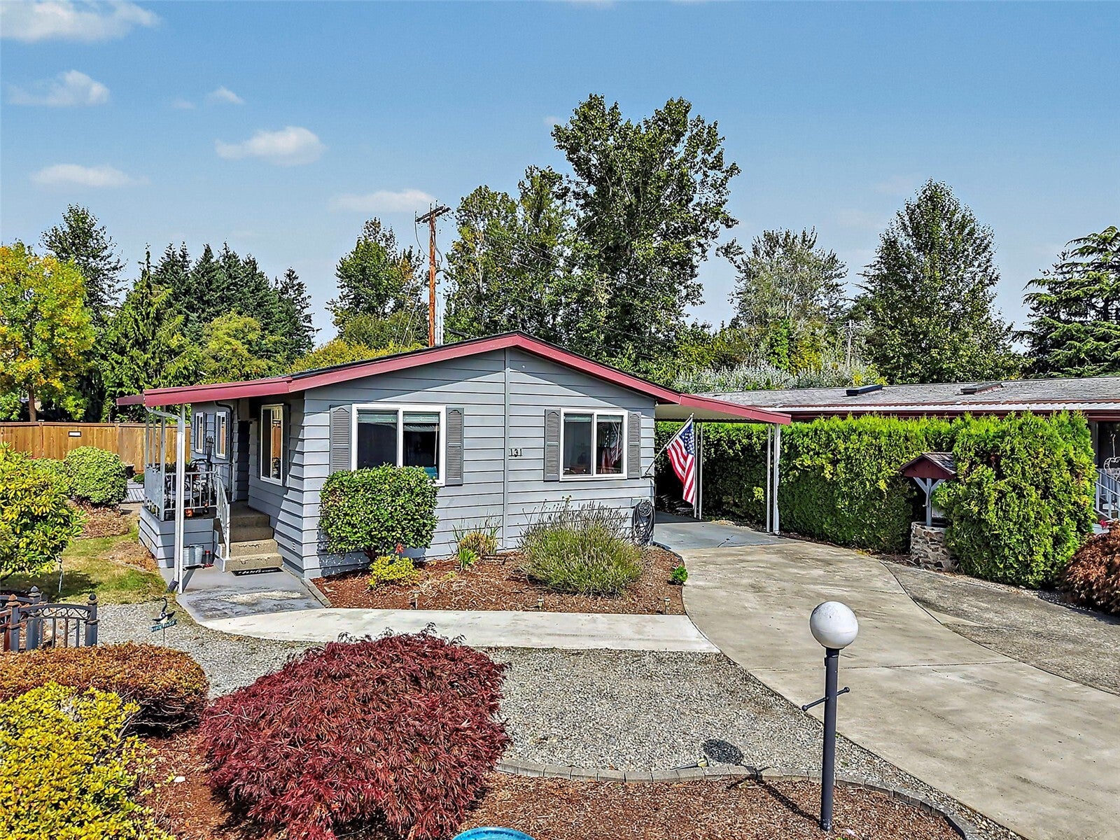
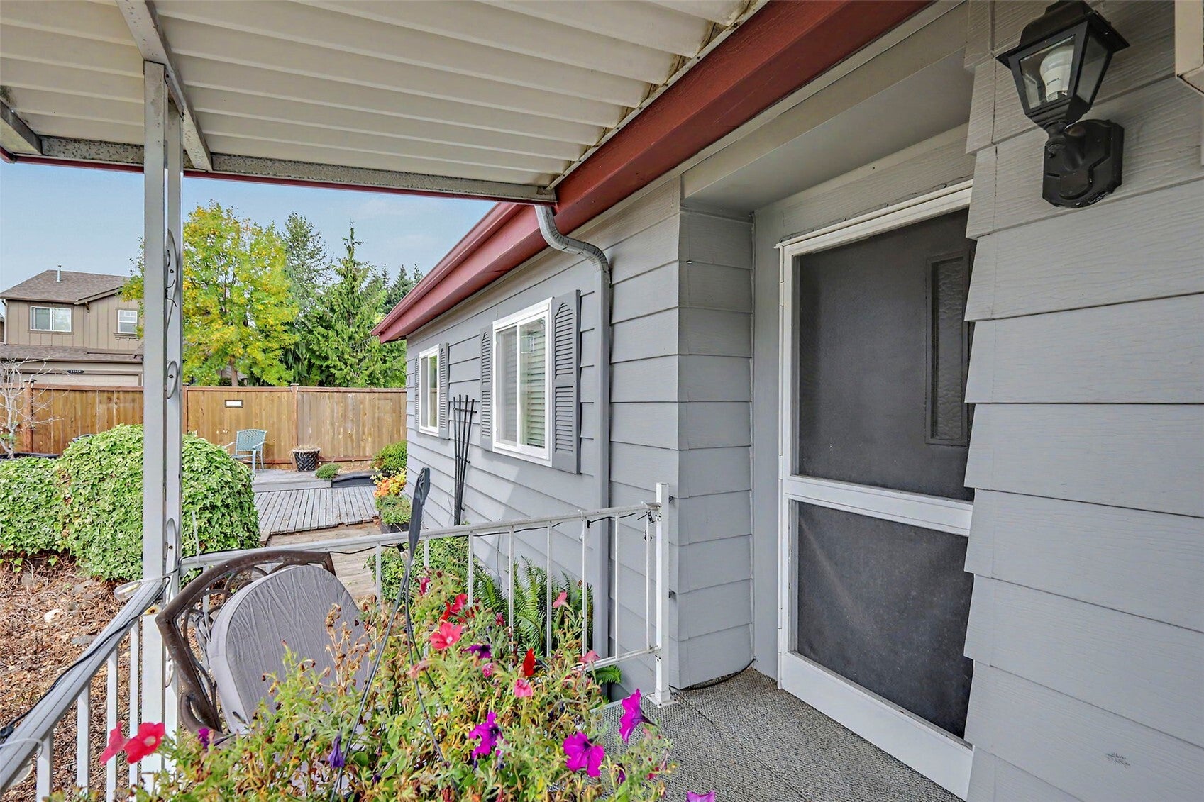
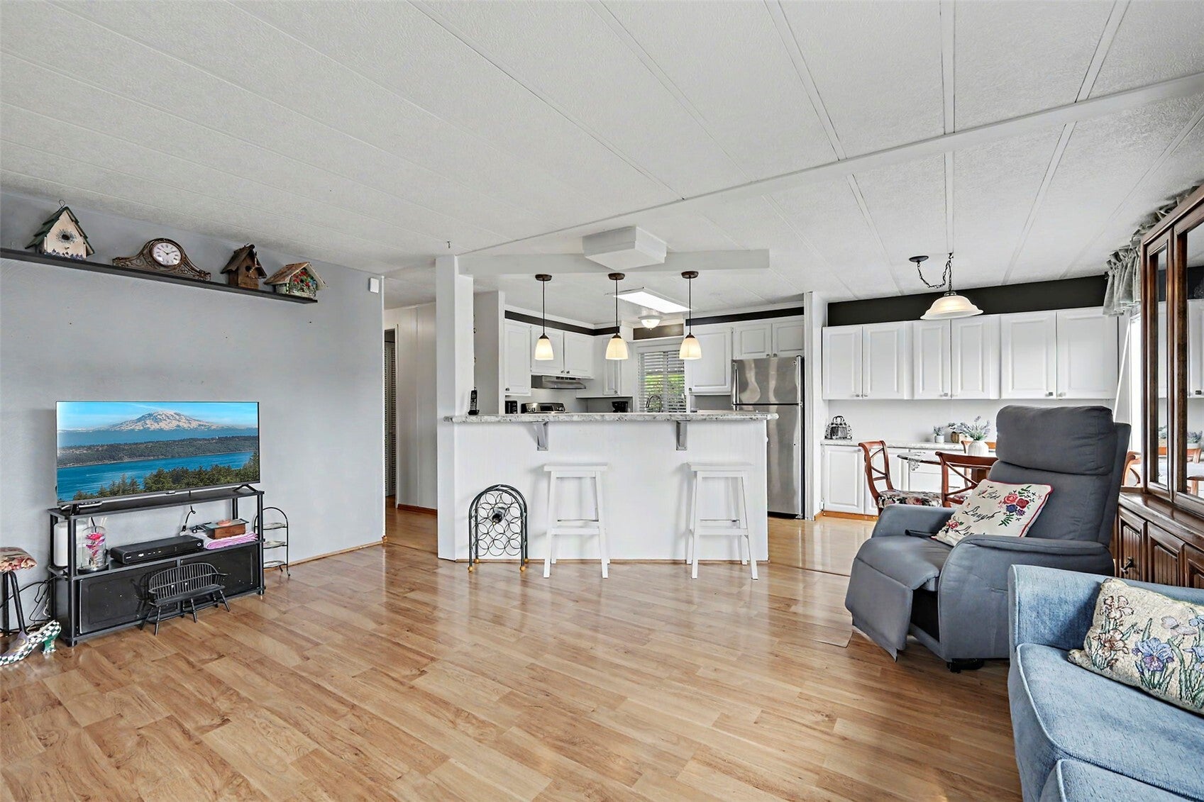
Enter an interest rate to see your estimated monthly payment.PRICED BELOW WHAT THE SELLERS PAID A FEW YEARS AGO! A major price reduction makes this one of the best values in Pantera Lago Estates, an active 55+ community with fantastic amenities. This updated 2-bedroom, 1.75-bath home sits on an oversized lot with room to garden, entertain and enjoy the outdoors. The heart of the home is the spacious, chef-inspired kitchen, with abundant cabinetry, generous counter space, stainless steel appliances and a large center island with seating, plus an adjacent dining area perfect for gathering. Newer hardwood laminate flooring and carpet flow throughout, and the bathrooms have been beautifully updated. Step outside to a huge back deck and fenced outdoor space for gardening, relaxing or entertaining. The expansive driveway and covered carport fit 3-4 vehicles. Residents enjoy a resort-style clubhouse with a pool, hot tub, sauna, billiards, library, social spaces and community activities. Close to shopping, dining and SR-167 for an easy commute. Move-in ready and priced to sell. Don’t wait on this one!
| 17 hours ago | Listing updated with changes from the MLS | |
| 17 hours ago | Listing first seen on site |
Listing courtesy of Jessica Skye Bolt of RE/MAX Realty South

Listing information is provided by Participants of the Northwest MLS. IDX information is provided exclusively for personal, non-commercial use, and may not be used for any purpose other than to identify prospective properties consumers may be interested in purchasing. Information is deemed reliable but not guaranteed. Copyright 2026, Northwest MLS.
All data is obtained from various sources and may not have been verified by the broker or MLS Grid. Supplied open house information is subject to change without notice. All information should be independently reviewed and verified for accuracy. Properties may or may not be listed by the office/agent presenting the information.
Last checked: 2026-10-27 07:07 AM PDT