Save
Ask
Tour
Hide
Share
$773,950
1 Day On Site

4450 83rd Drive NE
Marysville, WA 98270

For Sale|Single Family Residence|Active
4
Beds
4
Total Baths
3
Full Baths
1
Partial Bath
2,841
SqFt
$272
/SqFt
2026
Built
Cumulative Days On Market:
2
Subdivision:
Sunnyside
County:
Snohomish
Courtesy of NWMLS
Listing courtesy of Christina Borjeson of Lennar Sales Corp.
4450 83rd Drive NE4450 83rd Drive NE4450 83rd Drive NE4450 83rd Drive NE
Save
Ask
Tour
Hide
Share

Mortgage Calculator

Monthly Payment (Est.)

Enter an interest rate to see your estimated monthly payment.
Calculator powered by Showcase IDX, a Constellation1 Company. Copyright ©2026 Information is deemed reliable but not guaranteed.

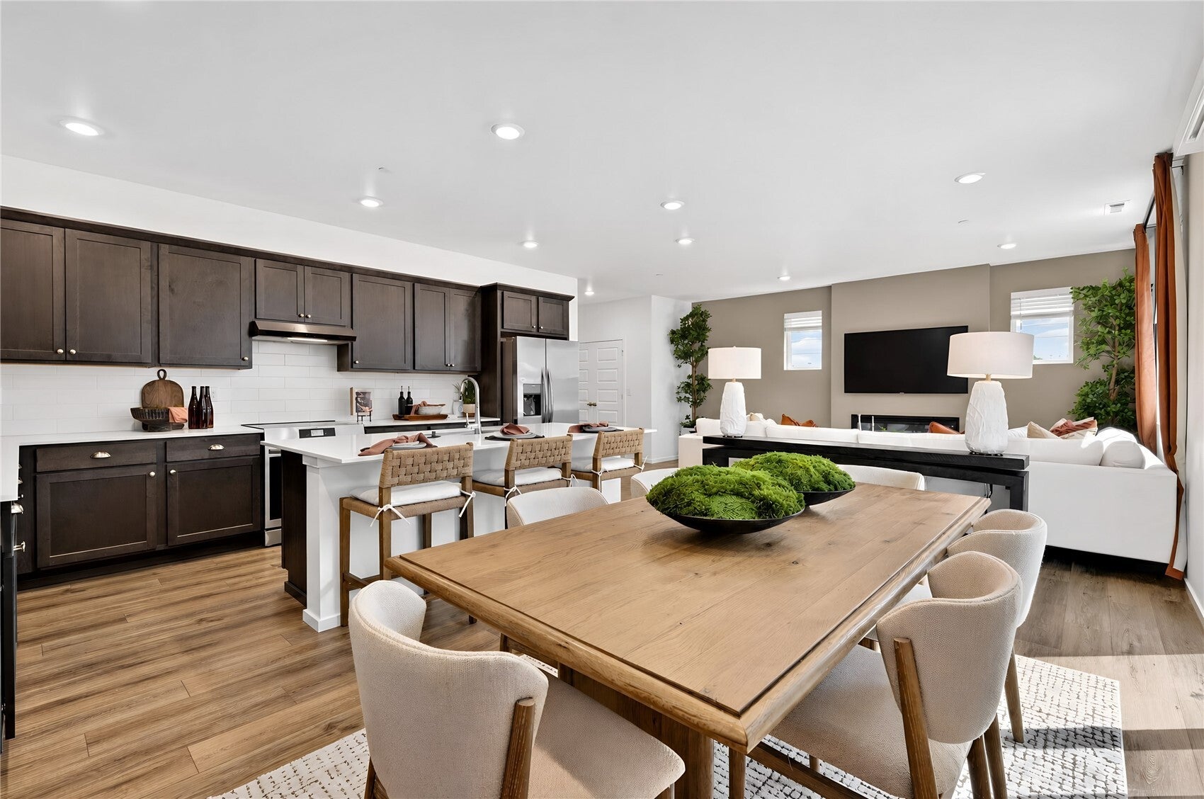
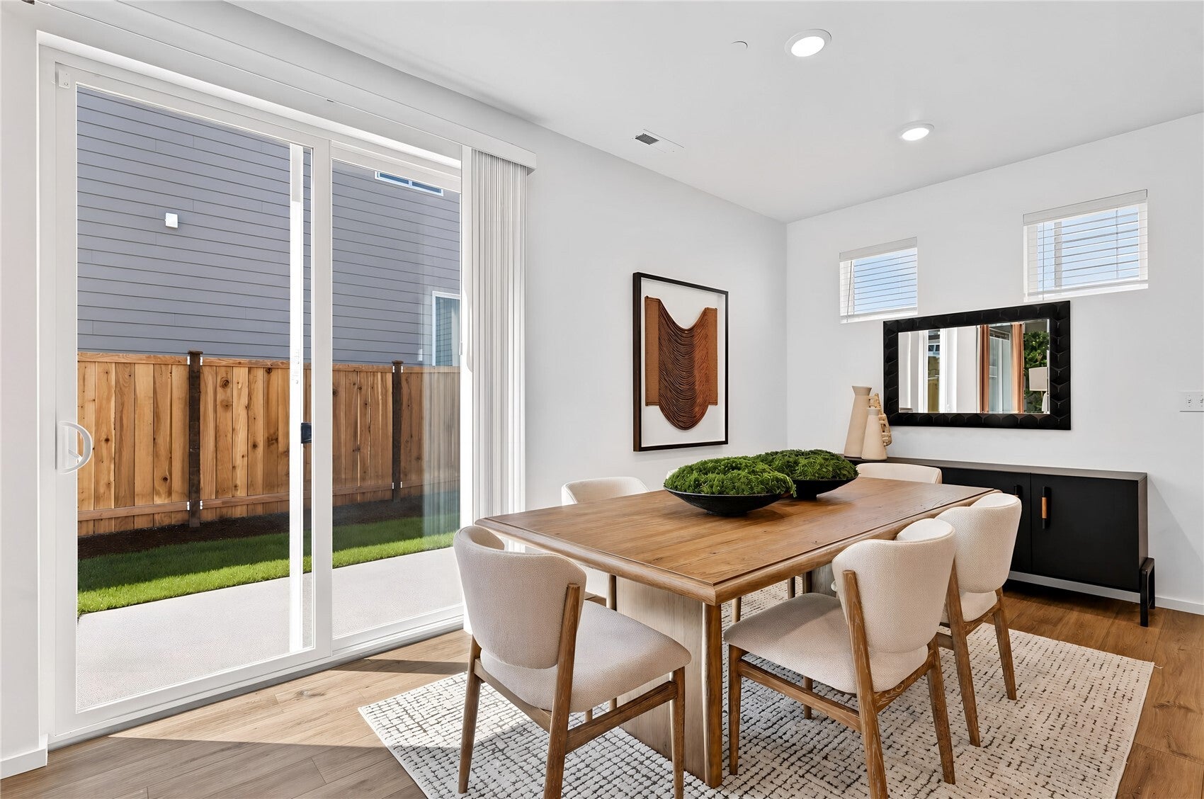
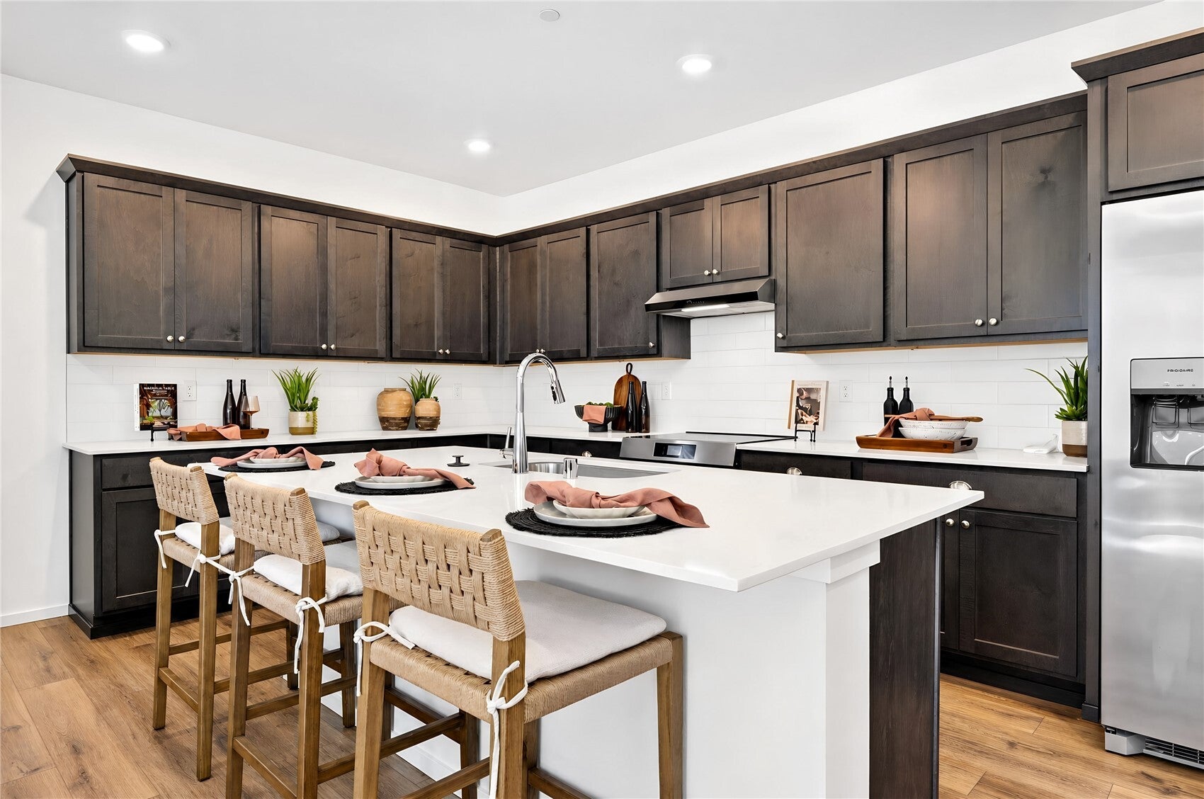
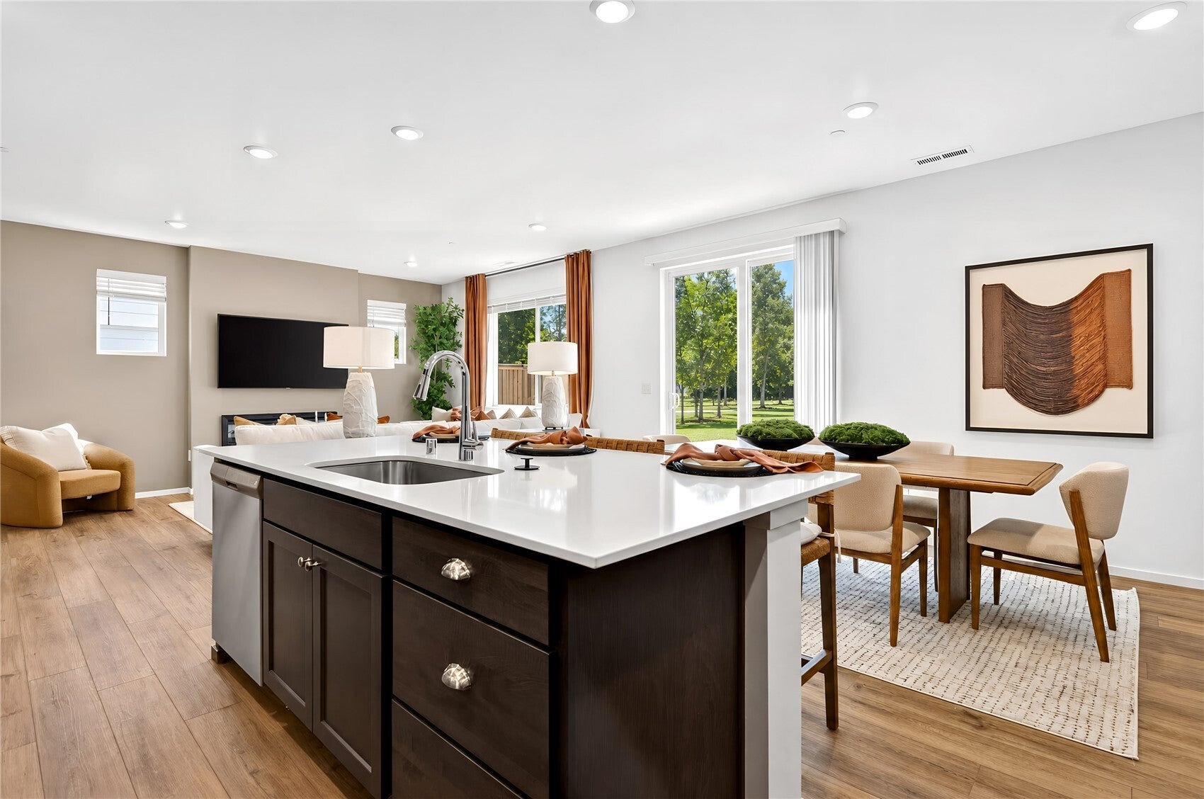
Welcome home to Lennar's newest community in Marysville, Barrel Creek! Step into the Aspen and discover an open-concept first floor designed for both relaxation and entertaining. The gourmet kitchen is a chef’s dream, featuring a large center island, durable quartz countertops, a farmhouse-style undermount sink and premium Samsung® stainless steel appliances. Enjoy seamless flow from the kitchen to the sunlit dining area and inviting Great Room—perfect for gatherings. A first-floor bedroom suite offers privacy for guests, while upstairs you’ll find a generous loft surrounded by two secondary bedrooms and a luxurious owner’s suite with a spa-inspired bathroom, marble countertops and a walk-in closet. With 9' ceilings, engineered Shaw® laminate flooring, energy-efficient windows and a finished 2-car garage, this home is packed with thoughtful details. Homes with this level of style and comfort are in high demand.

Save
Ask
Tour
Hide
Share
Listing Snapshot
Price 
$773,950
Days On Site 
1 Day
Bedrooms 
4
Inside Area (SqFt) 
2,841 sqft
Total Baths 
4
Full Baths 
3
Partial Baths 
1
Lot Size 
0.0826 Acres
Year Built 
2026
MLS Number 
2598327
Status 
Active
Property Tax 
$5,000
HOA/Condo/Coop Fees 
$53.76 monthly
Sq Ft Source 
N/A
Friends & Family
Recent Activity
yesterdayListing updated with changes from the MLS
yesterdayListing first seen on site
General Features
Acres 
0.0826
Attached Garage 
Yes
Garage 
Yes
Land Lease 
No
Levels 
Two
Parking 
DrivewayAttached
Parking Spaces 
4
Property Condition 
Under ConstructionNew Construction
Property Sub Type 
Single Family Residence
SqFt Total 
2841
Utilities 
Sewer Connected
Interior Features
Appliances 
DishwasherRefrigeratorDisposal
Basement 
None
Cooling 
Heat Pump
Flooring 
LaminateCarpet
Heating 
ElectricForced Air
Interior 
Walk-In Closet(s)
Main Level Bedrooms 
1
Bathroom Full 
Level - Main
Bathroom Half 
Level - Main
Bedroom 
Level - Main
Dining Room 
Level - Main
Entry Hall 
Level - Main
Family Room 
Level - Main
Kitchen 
Level - Main
Master Bedroom 
Utility Room 
Save
Ask
Tour
Hide
Share
Exterior Features
Construction Details 
Cement Siding
Lot Features 
LevelPaved
Roof 
Composition
Community Features
Association Fee 
$53.76
Association Fee Frequency 
Monthly
MLS Area 
770 - Northwest Snohomish
School District 
Lake Stevens
Financing Terms Available 
CashConventionalFHAVA Loan
Building Access 
Main
Schools
School District
Lake Stevens
Elementary School
Stevens Creek Elementary
Middle School
North Lake Mid
High School
Lake Stevens Snr Hig
Courtesy of NWMLS
Listing courtesy of Christina Borjeson of Lennar Sales Corp.


Listing information is provided by Participants of the Northwest MLS. IDX information is provided exclusively for personal, non-commercial use, and may not be used for any purpose other than to identify prospective properties consumers may be interested in purchasing. Information is deemed reliable but not guaranteed. Copyright 2026, Northwest MLS.
All data is obtained from various sources and may not have been verified by the broker or MLS Grid. Supplied open house information is subject to change without notice. All information should be independently reviewed and verified for accuracy. Properties may or may not be listed by the office/agent presenting the information.
Last checked: 2026-10-28 06:19 AM PDT

Neighborhood & Commute
Source: Walkscore
Disclosure: Community information and market data powered by Constellation Data Labs. Information is deemed reliable but not guaranteed.
Save
Ask
Tour
Hide
Share
Scroll to Top