
Search Nation-wide: 1 Percent Lists Pacific Northwest listings
Save
Ask
Tour
Hide
$380,000
New Listing
110 SE Cook Plant Farm RoadShelton, WA 98584
For Sale|Single Family Residence|Active
3
Beds
2
Total Baths
1
Full Bath
1
Partial Bath
1,040
SqFt
$365
/SqFt
1970
Built
Cumulative Days On Market:
1
Subdivision:
Arcadia
County:
Mason
Courtesy of NWMLS
Listing courtesy of Savannah A. Parker of Abbey Realty Inc
Listing courtesy of Savannah A. Parker of Abbey Realty Inc
Save
Ask
Tour
Hide
Mortgage Calculator
Monthly Payment (Est.)
Enter an interest rate to see your estimated monthly payment.Calculator powered by Showcase IDX, a Constellation1 Company. Copyright ©2026 Information is deemed reliable but not guaranteed.
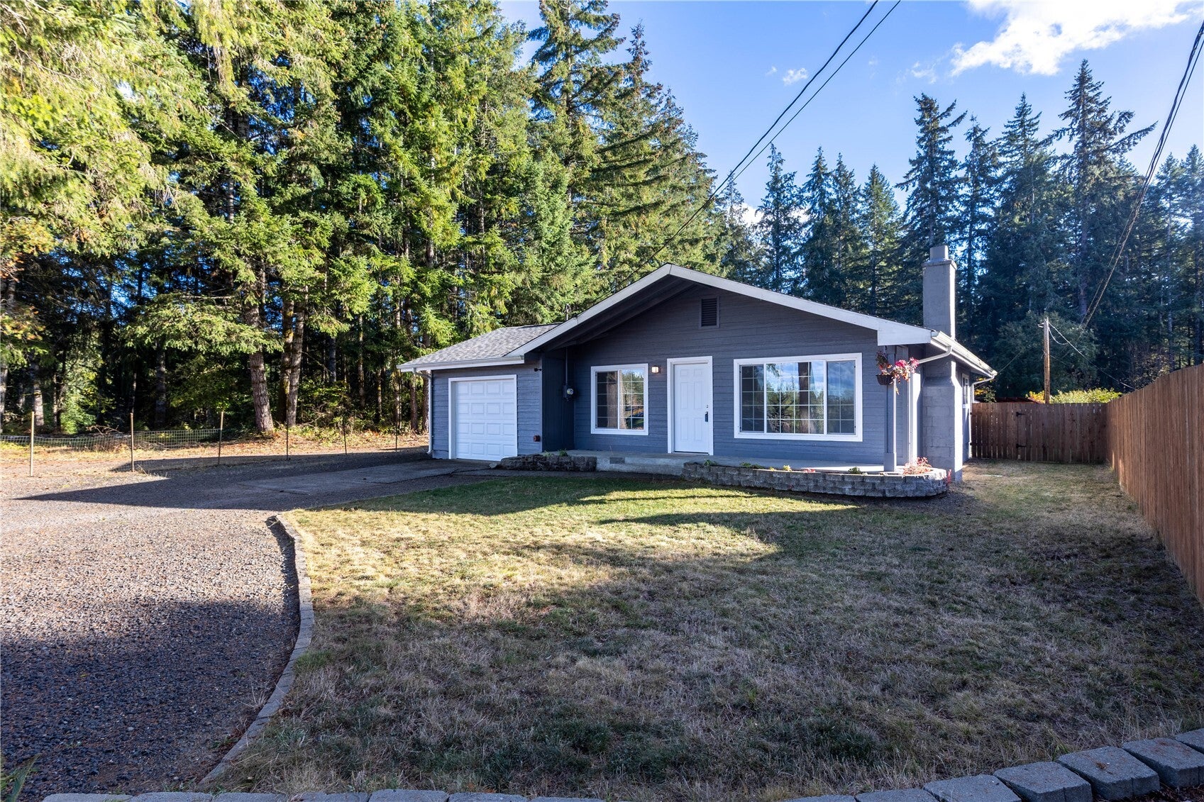
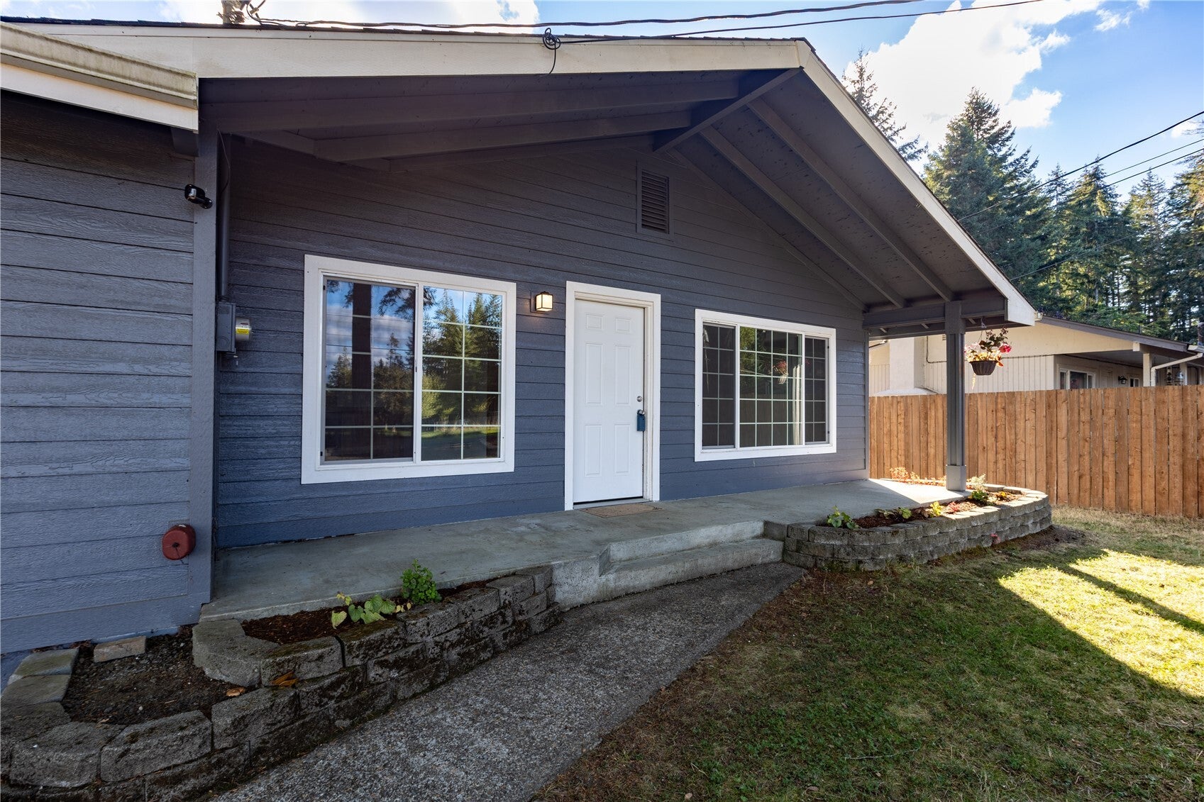
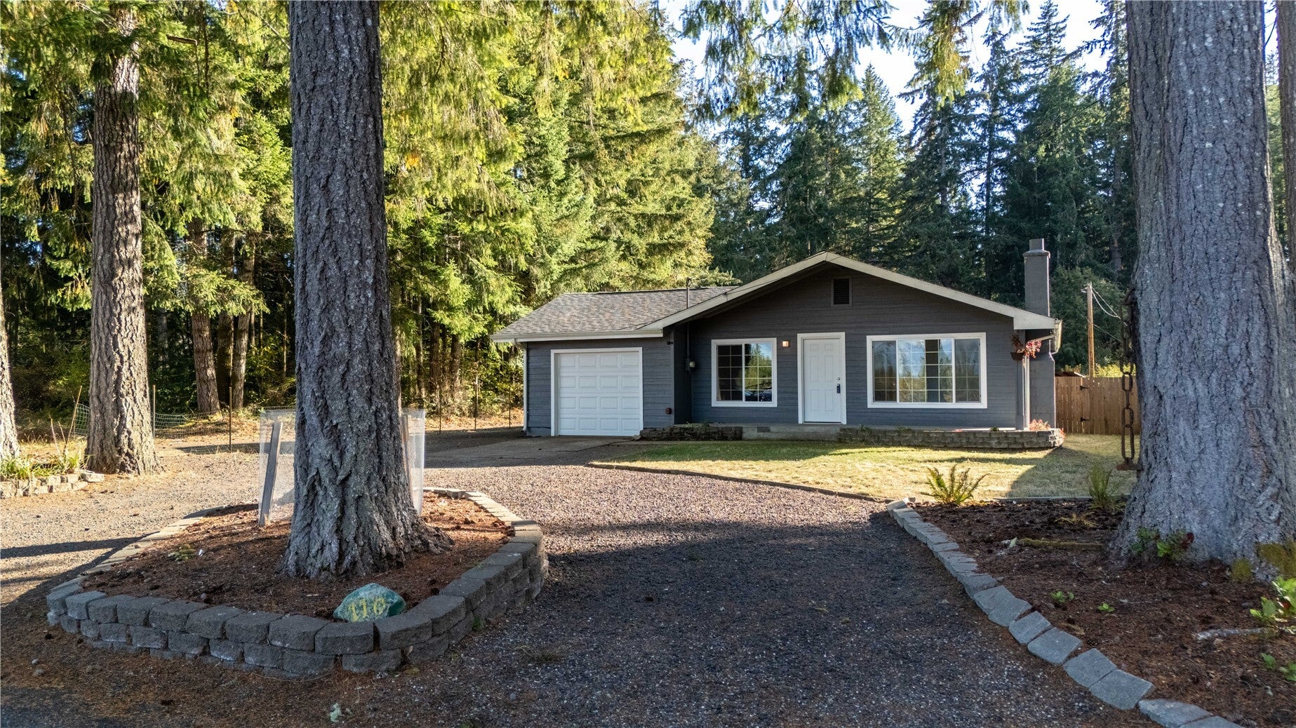
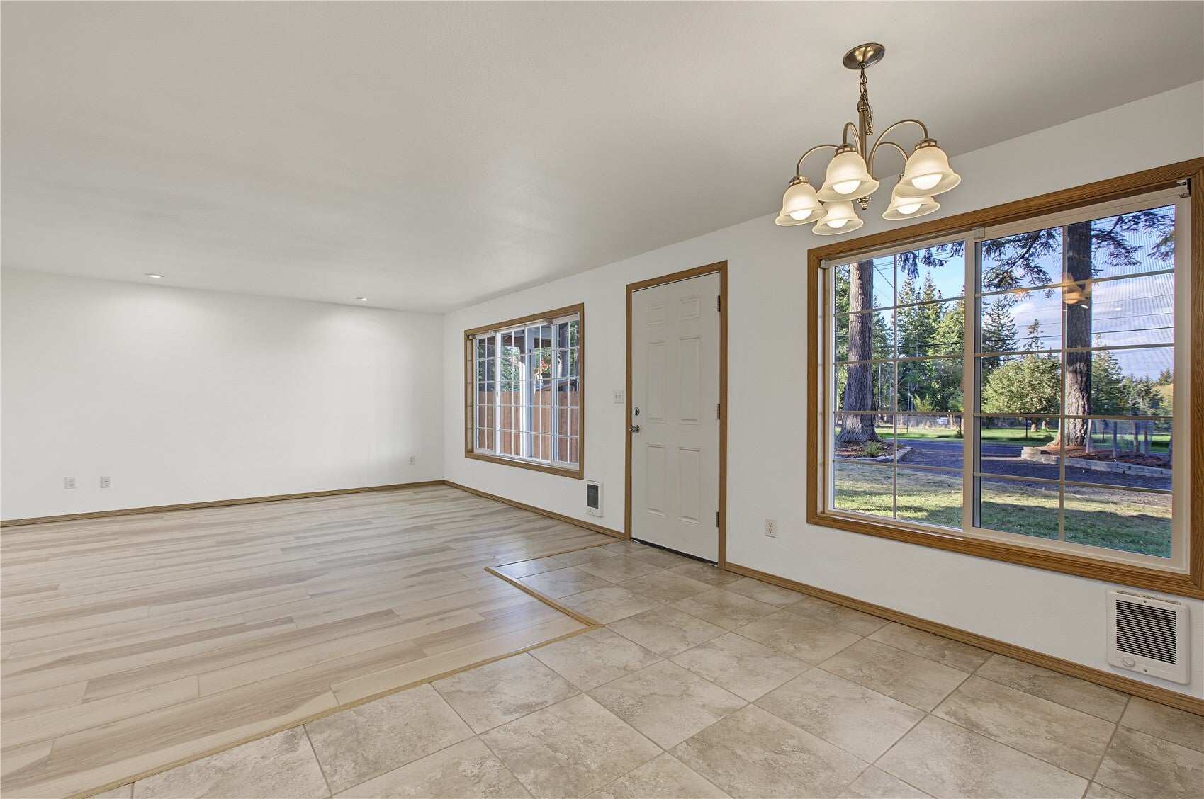
Updated and ready to move in! Bright and cheery open concept floor plan with 3 bedrooms and 1.5 baths. All the work has been done for you, handy kitchen with stainless steel appliances, newer cabinets, walk-in pantry. All newer floors and paint inside and out. Nice sized open concept living space. Attached garage is fully insulated with sealed floor. Huge fully fenced lot with nice sized patio for entertaining complete with firepit. Lots of parking space with room for an RV! Great location in the Southside school district, out of city limits, but close to town and freeway access and only 20 minutes to Olympia.
Save
Ask
Tour
Hide
Listing Snapshot
Price
$380,000
Days On Site
0 Days
Bedrooms
3
Inside Area (SqFt)
1,040 sqft
Total Baths
2
Full Baths
1
Partial Baths
1
Lot Size
0.22 Acres
Year Built
1970
MLS Number
2598334
Status
Active
Property Tax
$1,570
HOA/Condo/Coop Fees
N/A
Sq Ft Source
N/A
Friends & Family
Recent Activity
| 5 hours ago | Listing updated with changes from the MLS | |
| 16 hours ago | Listing first seen on site |
General Features
Acres
0.22
Attached Garage
Yes
Garage
Yes
Land Lease
No
Levels
One
Parking
AttachedRV Access/Parking
Parking Spaces
5
Property Sub Type
Single Family Residence
Sewer
Septic Tank
SqFt Total
1040
Style
Traditional
Utilities
Cable Available
Water Source
Shared Well
Zoning
Residential
Interior Features
Appliances
DishwasherMicrowaveRefrigeratorElectric Water HeaterWater Heater
Basement
None
Fireplace
Yes
Fireplace Features
Wood Burning
Fireplaces
1
Flooring
Ceramic TileLaminate
Heating
ElectricWoodWall Furnace
Interior
Walk-In Closet(s)Pantry
Main Level Bedrooms
3
Bathroom Full
Level - Main
Bathroom Half
Level - Main
Bedroom
Level - Main
Dining Room
Level - Main
Entry Hall
Level - Main
Kitchen
Level - Main
Living Room
Level - Main
Master Bedroom
Level - Main
Save
Ask
Tour
Hide
Exterior Features
Exterior
Garden
Fencing
Fenced
Lot Features
LevelPaved
Patio And Porch
Patio
Roof
Composition
View
Territorial
Waterview
Territorial
Community Features
MLS Area
179 - Arcadia/Kamilche
School District
South Side #42
Financing Terms Available
CashConventionalFHAUSDA LoanVA Loan
Building Access
Main
Schools
School District
South Side #42
Elementary School
Southside Elem
Middle School
Shelton Mid
High School
Shelton High
Courtesy of NWMLS
Listing courtesy of Savannah A. Parker of Abbey Realty Inc

Listing information is provided by Participants of the Northwest MLS. IDX information is provided exclusively for personal, non-commercial use, and may not be used for any purpose other than to identify prospective properties consumers may be interested in purchasing. Information is deemed reliable but not guaranteed. Copyright 2026, Northwest MLS.
All data is obtained from various sources and may not have been verified by the broker or MLS Grid. Supplied open house information is subject to change without notice. All information should be independently reviewed and verified for accuracy. Properties may or may not be listed by the office/agent presenting the information.
Last checked: 2026-10-27 05:27 AM PDT
Listing courtesy of Savannah A. Parker of Abbey Realty Inc
Listing information is provided by Participants of the Northwest MLS. IDX information is provided exclusively for personal, non-commercial use, and may not be used for any purpose other than to identify prospective properties consumers may be interested in purchasing. Information is deemed reliable but not guaranteed. Copyright 2026, Northwest MLS.
All data is obtained from various sources and may not have been verified by the broker or MLS Grid. Supplied open house information is subject to change without notice. All information should be independently reviewed and verified for accuracy. Properties may or may not be listed by the office/agent presenting the information.
Last checked: 2026-10-27 05:27 AM PDT
Neighborhood & Commute
Source: Walkscore
Disclosure: Community information and market data powered by Constellation Data Labs. Information is deemed reliable but not guaranteed.
Save
Ask
Tour
Hide